Fire-rated configurations
Door-set configurations developed around project-specific fire, smoke and hardware requirements.
↗Product range
Start with the opening type and performance brief. We coordinate construction, finish, frame and hardware into one project-ready door set.
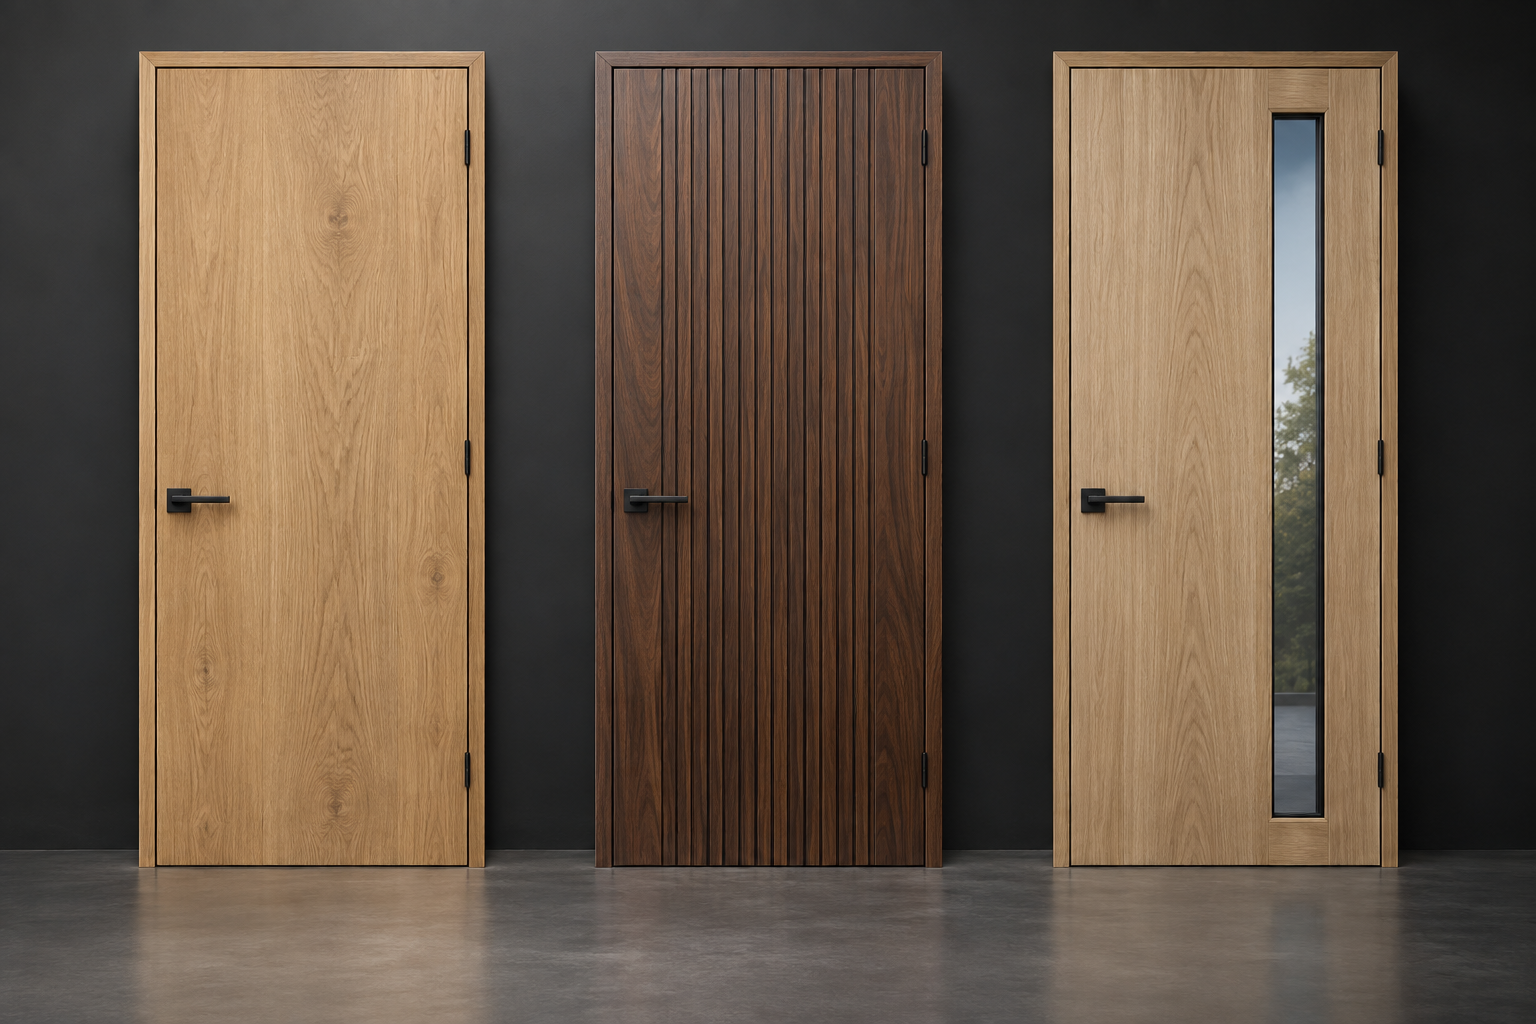 PRODUCTS / 01
The range is organised the same way a specification develops: first by performance, then by opening type, then by visual character and finish.
Each family page connects the design category with typical applications, configuration routes, data requests and project enquiry.
Door-set configurations developed around project-specific fire, smoke and hardware requirements.
↗Coordinated leaf, frame and seal packages for hotels, meeting rooms and noise-sensitive spaces.
↗Space-efficient surface and concealed sliding systems for compact or flexible interiors.
↗Durable, cleanable and accessible openings for wards, clinics and circulation spaces.
↗Shaker, raised-panel and routed leaves for residential and hospitality feature openings.
↗
Typical configuration
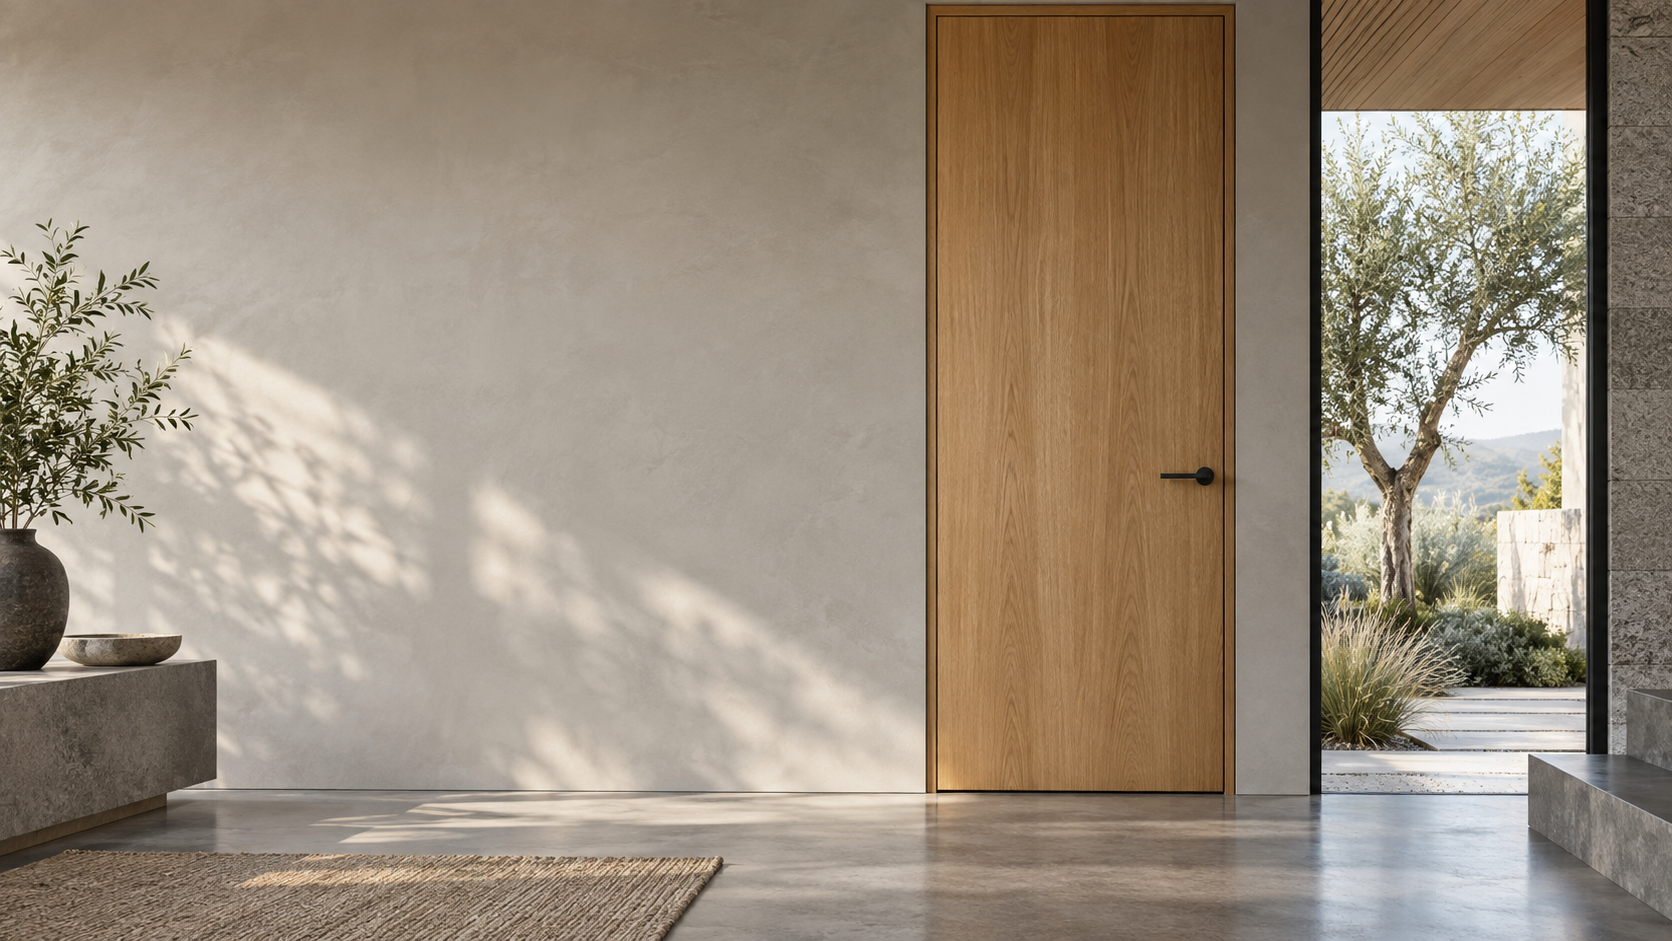
Specify more than the visible leaf. We align the construction, frame, seals, glazing and ironmongery preparation before production.